
Address
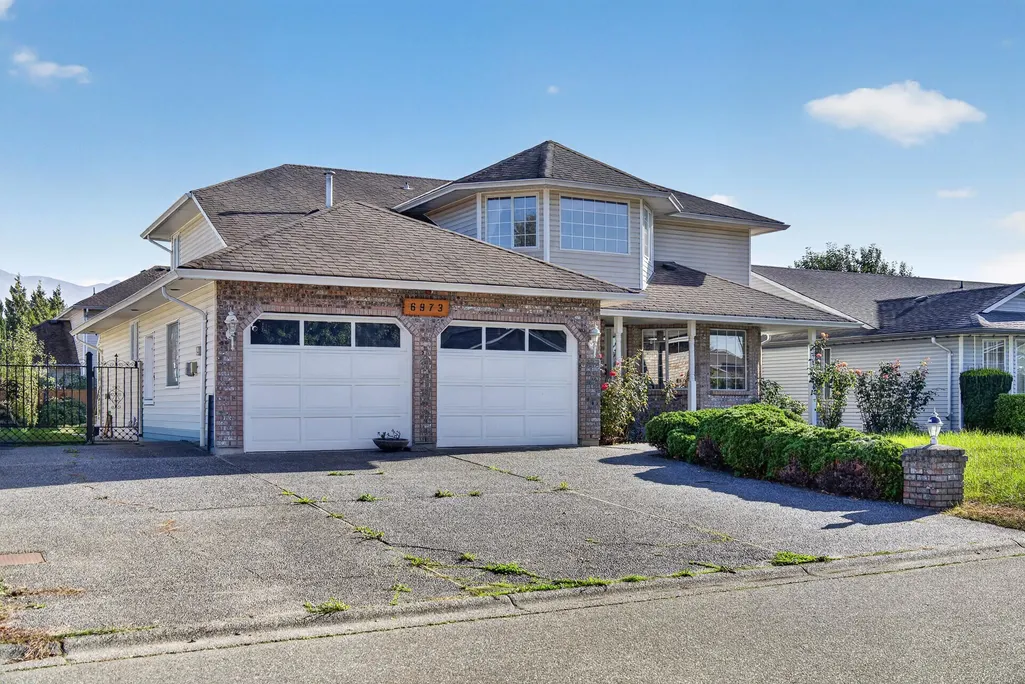
6973 Coach Lamp Drive, Chilliwack, BC
Price
$ 974,900
Property Attributes
- MLS#R3174102
- TypeSingle Family
- Listing Status Active
- CityChilliwack
- AreaSardis
- NeighbourhoodSardis West Vedder
- Postal CodeV2R 2Y7
- Style
- Year Built1990
- Taxes$ 4293
- Price$ 974,900
- Bedrooms5
- Full Bathrooms2
- Half Bathrooms1
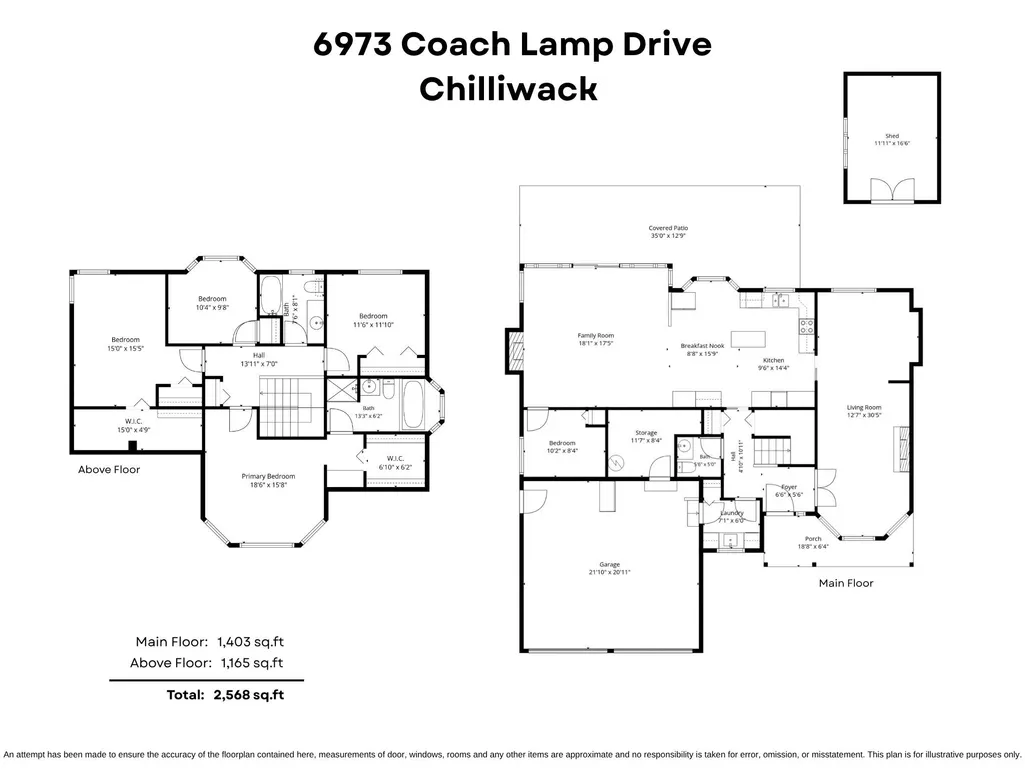
- Sqr Footage2568
- Lot Size0.15 Acres
Data Source:
Greater Vancouver REALTORS®
Property Description
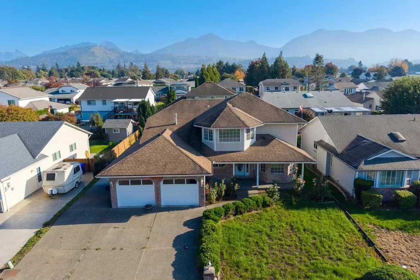
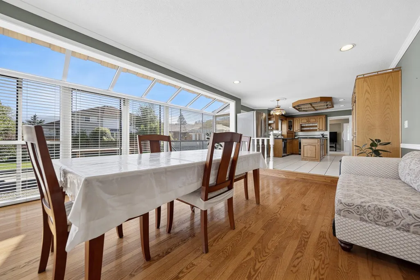
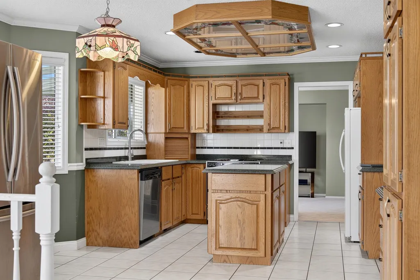
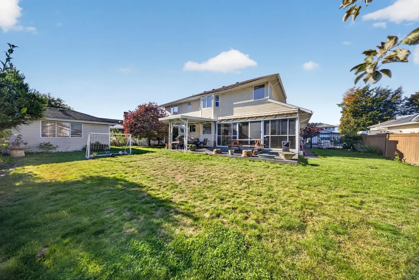
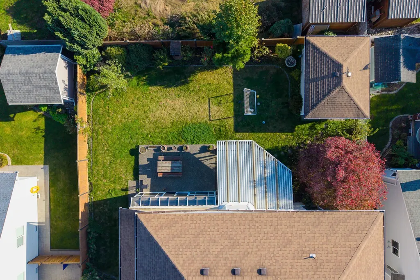
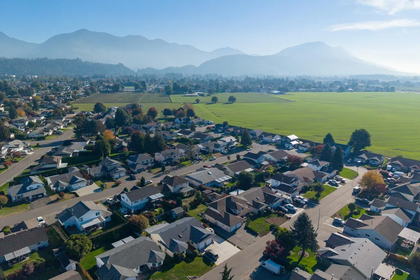
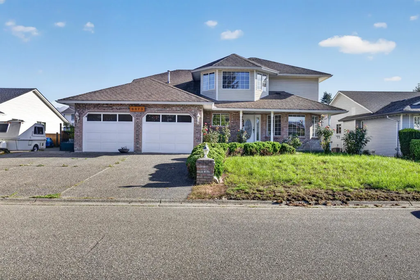
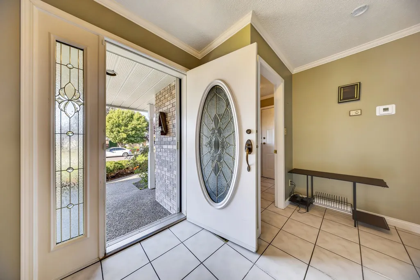
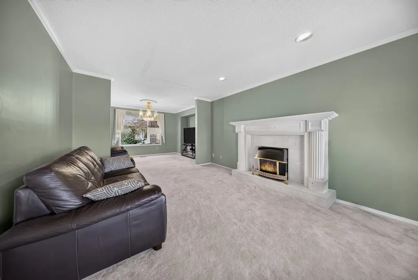
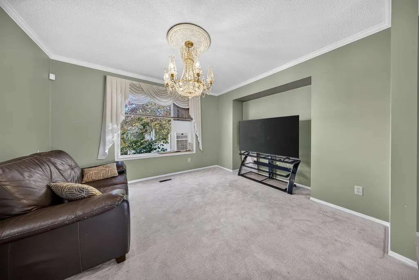
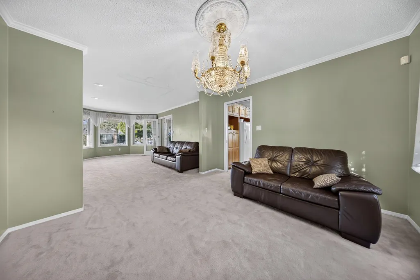
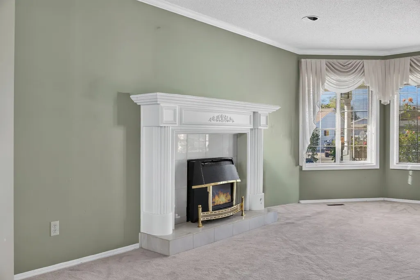
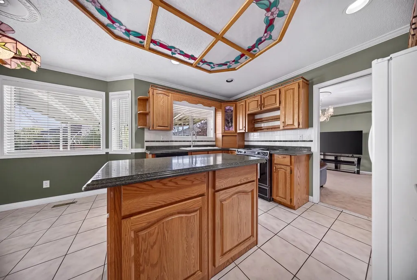
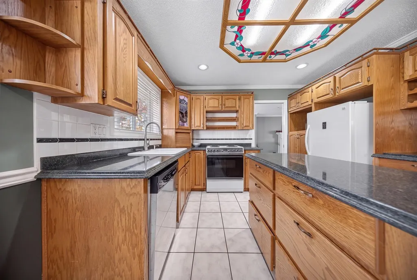
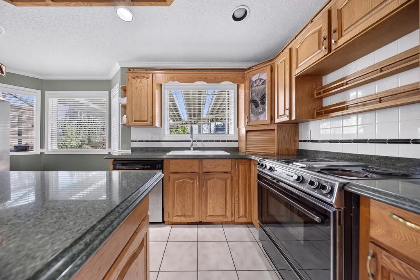
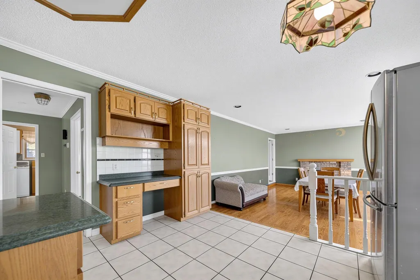
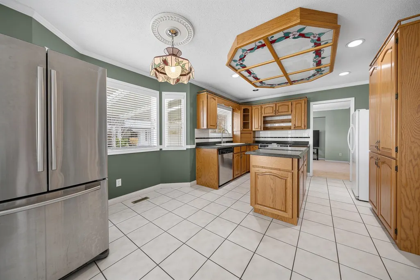
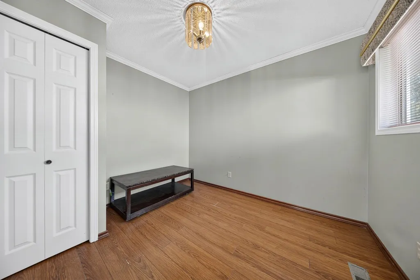
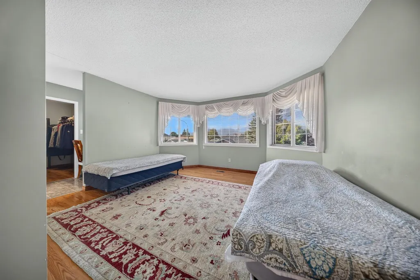
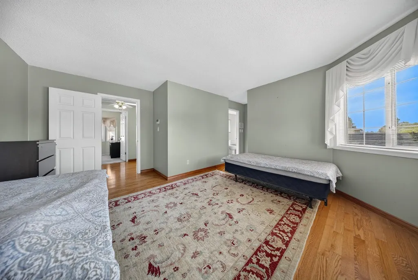
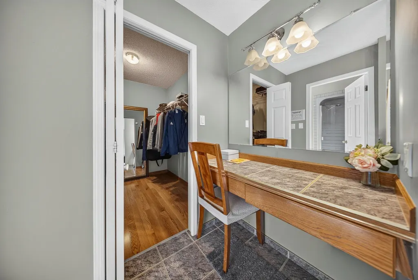
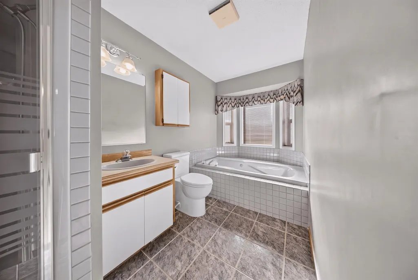
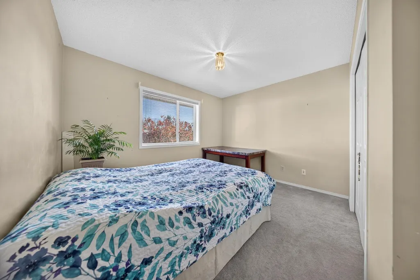
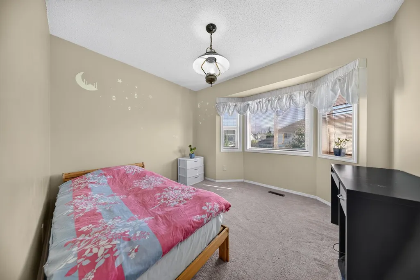
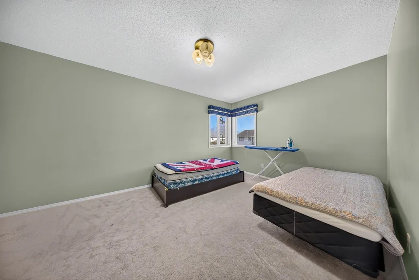
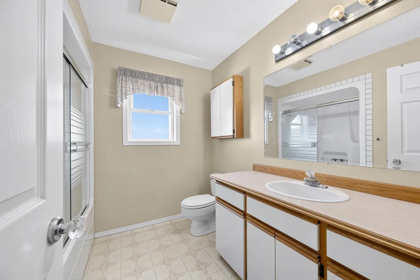
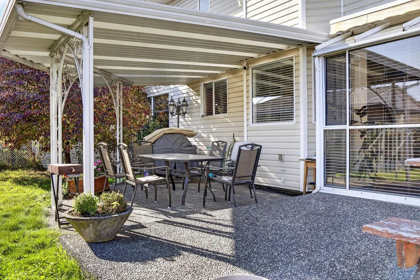
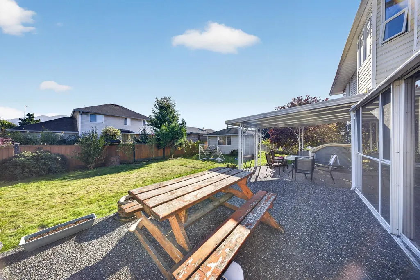
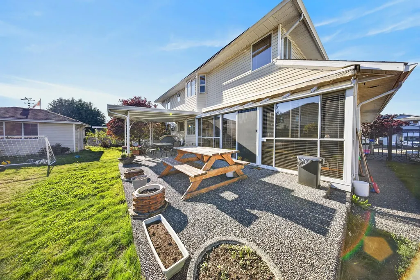
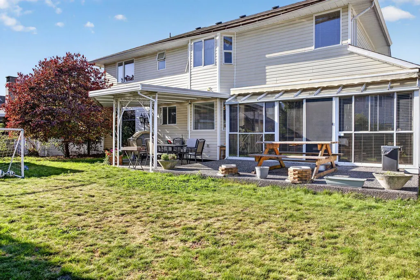
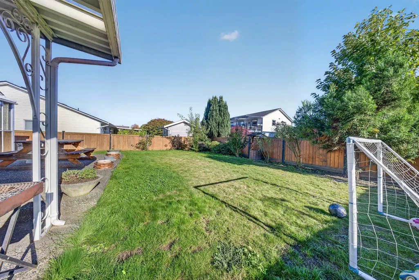
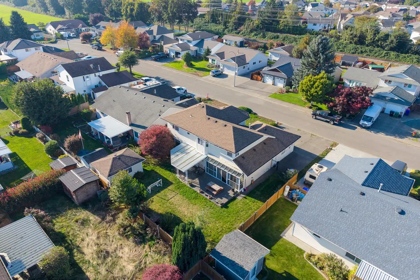
SPACIOUS & INVITING FAMILY HOME IN A PRIME SARDIS LOCATION! Situated in a desirable neighbourhood, this 2 storey home offers over 2,560 sq ft of living space w/ 5 bedrooms & 3 bathrooms! Main floor features a bright living & dining area, spacious kitchen w/ eating nook & inviting family room filled with natural light. A main floor bedroom offers flexibility for guests or a home office! Upstairs features 4 generous bedrooms, including a spacious primary retreat w/ walk-in closet & 4 pc ensuite. Enjoy the fully fenced backyard, partially covered patio, garden shed & RV parking. Double garage plus ample driveway parking! Close to schools, parks, shopping & amenities. A fantastic opportunity for family living in a FABULOUS Sardis location!
General Features
| Heating | Forced Air,Natural Gas |
|---|---|
| Appliances | Washer/Dryer,Dishwasher,Refrigerator,Stove |
| Garage Spaces | 2 |
| Year Built | 1990 |
| Stories Count | 2 |
| Levels | Two |
| Property Subtype | Single Family Residence |
| Tax Year | 2025 |
| Ownership | Freehold NonStrata |
| Community Features | Shopping Nearby |
| Property Type | Residential |
| HOA | false |
| Garage Y/N | true |
| Other Structures | Workshop Detached,Shed(s) |
| Full Baths | 2 |
| Status | Active |
| City | Chilliwack |
| MLS Area | Sardis |
| Lot Size Units | Square Feet |
| Lot Size Square Feet | 6534 |
| Carport Y/N | false |
| Land Lease Y/N | false |
| Tax Annual Amount | 4293.04 |
| MLS Area Minor | Sardis West Vedder |
| Structure Type | Residential Detached |
| Standard Status | Active |
Interior Features
| Interior Amenities | Storage |
|---|---|
| Basement | Crawl Space |
| Total Fireplaces | 2 |
| Fireplace Features | Gas |
| Heating Y/N | true |
| Fireplace Y/N | true |
| Half Baths | 1 |
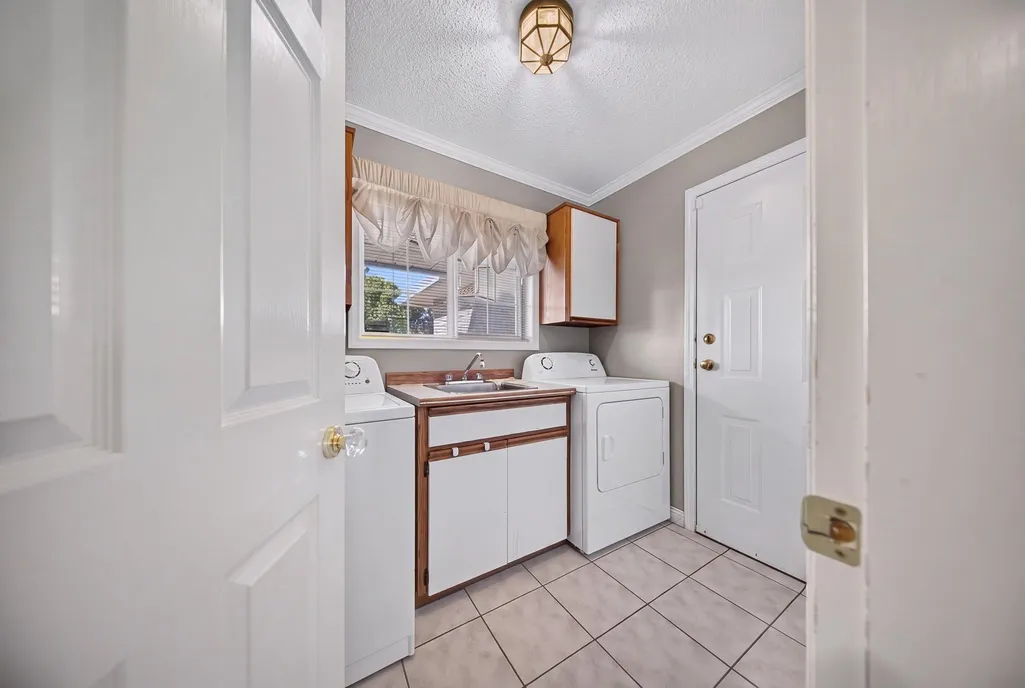
| Laundry Features | In Unit |
| Total Bedrooms | 5 |
| Total Baths | 3 |
Exterior Features
| Exterior Amenities | Private Yard |
|---|---|
| Parking Features | Garage Double,Open,RV Access/Parking,Front Access,Garage Door Opener |
| Lot Features | Cul-De-Sac,Recreation Nearby |
| Total Parking | 6 |
| Lot Size Area | 6534 |
| Building Area Total | 2568 |
| Lot Dimensions | 68 x 98 Feet |
| Lot Size Acres | 0.15 |
| Frontage Length | 68 |
| Waterfront Y/N | false |
Amenities
- Views
- New Construction
- Adult 55+
- Lease To Own
- No Strata Fees
- Furnished
- Primary On Main
- Air Conditioning
- Seller Finance
- Green
- Fixer Upper
- Horse
- Golf
- Fireplace
- Deck
- Garage
- Basement
- Pool
Property vs Single Family Average in V2R 2Y7
In The Neighbourhood
Chilliwack
$ 768,500
- Type
- Single Family
- Size
- 1,187 SqFt
- Rooms
- 3 Beds + 1.5 Baths
Homelife Advantage Realty Ltd #R3178758
Chilliwack
$ 887,000
- Type
- Single Family
- Size
- 2,430 SqFt
- Rooms
- 5 Beds + 3 Baths
Nationwide Realty Corp. #R3177387
Chilliwack
$ 799,900
- Type
- Single Family
- Size
- 2,003 SqFt
- Rooms
- 4 Beds + 2 Baths
Homelife Advantage Realty Ltd. #R3175806
Chilliwack
$ 649,900
- Type
- Single Family
- Size
- 765 SqFt
- Rooms
- 1 Beds + 1 Baths
Homelife Advantage Realty Ltd #R3173772
Open House
Chilliwack
$ 1,253,900
- Type
- Single Family
- Size
- 2,884 SqFt
- Rooms
- 4 Beds + 3.5 Baths
RE/MAX Nyda Realty Inc. #R3173886
Chilliwack
$ 1,079,999
- Type
- Single Family
- Size
- 3,604 SqFt
- Rooms
- 6 Beds + 5.5 Baths
Sutton Group-West Coast Realty (Abbotsford) #R3169007
Chilliwack
$ 799,900
- Type
- Single Family
- Size
- 1,465 SqFt
- Rooms
- 3 Beds + 2 Baths
Royal Lepage Wheeler Cheam #R3168820
Open House
Chilliwack
$ 774,700
- Type
- Single Family
- Size
- 2,440 SqFt
- Rooms
- 5 Beds + 2 Baths
RE/MAX Nyda Realty Inc. #R3166425
Chilliwack
$ 949,000
- Type
- Single Family
- Size
- 2,344 SqFt
- Rooms
- 5 Beds + 2 Baths
Sutton Group-West Coast Realty #R3166830
Chilliwack
$ 890,000
- Type
- Single Family
- Size
- 2,721 SqFt
- Rooms
- 4 Beds + 3 Baths
Century 21 Creekside Realty #R3161564
 Copyright 2026 by Greater Vancouver REALTORS®. All Rights Reserved. NOTE: This representation is based in whole or in part on data generated by the Chilliwack & District Real Estate Board, Fraser Valley Real Estate Board
or Greater Vancouver REALTORS® which assumes no responsibility for its accuracy.
The trademarks REALTOR®, REALTORS®, and the REALTOR® logo are controlled by The Canadian Real Estate Association (CREA) and identify real estate professionals who are members of CREA. The trademarks MLS®, Multiple Listing Service® and the associated logos are owned by CREA and identify the quality of services provided by real estate professionals who are members of CREA. Used under license.
Last Updated: November 7, 2026 1:22 AM UTC